1
The project
Renovation and new G+2 car park
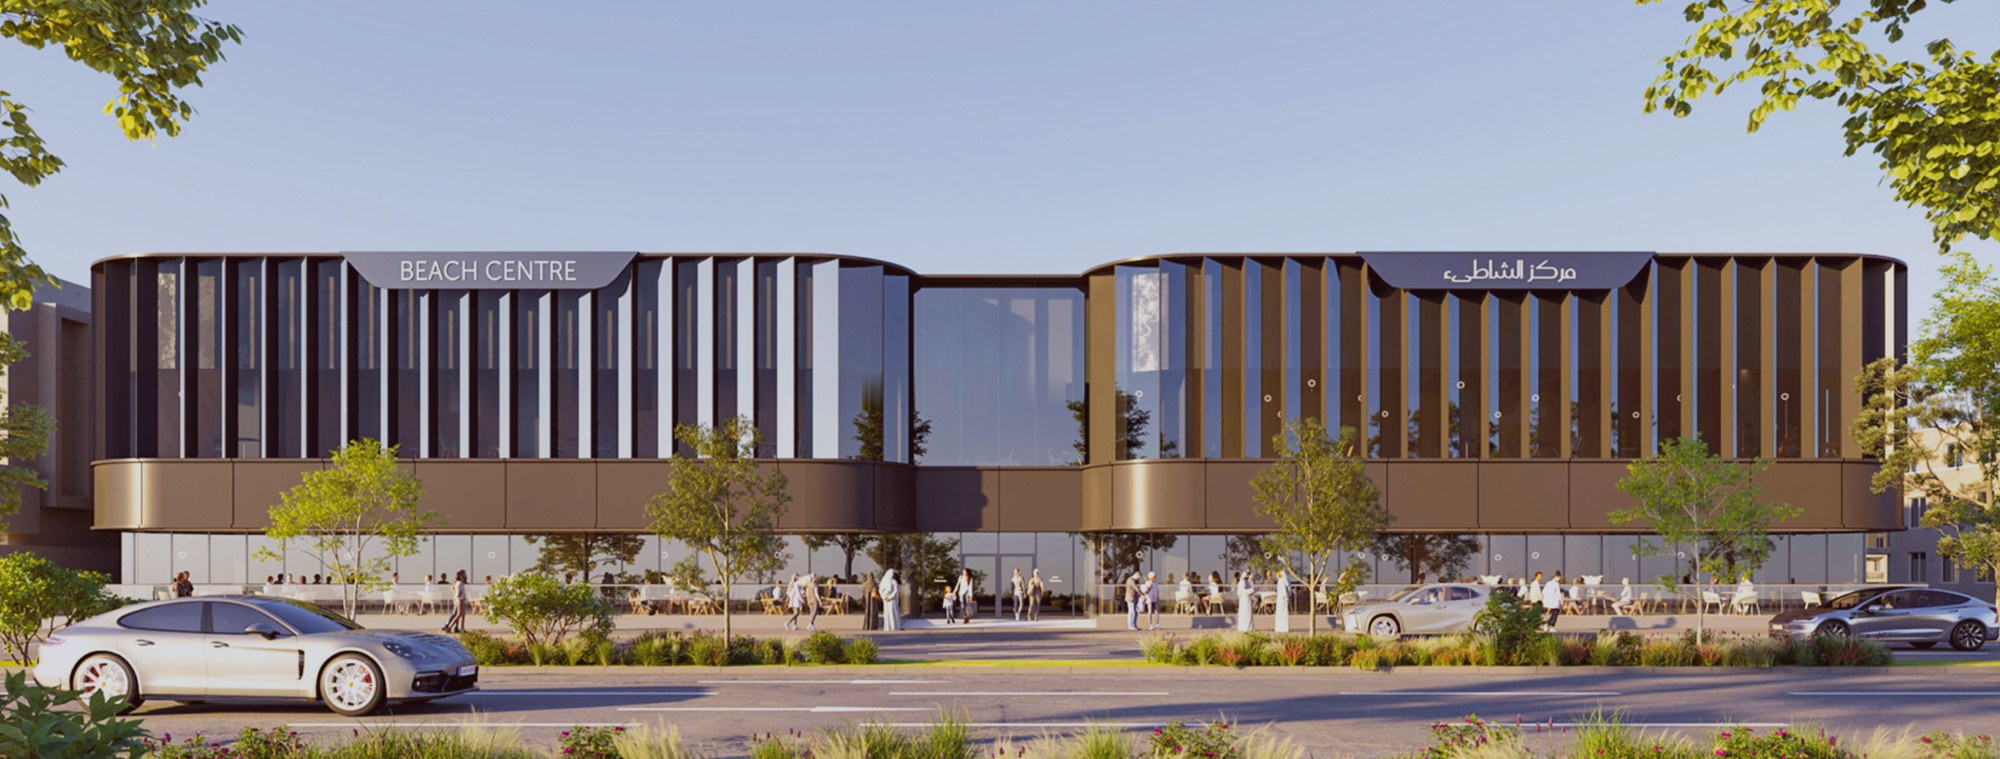
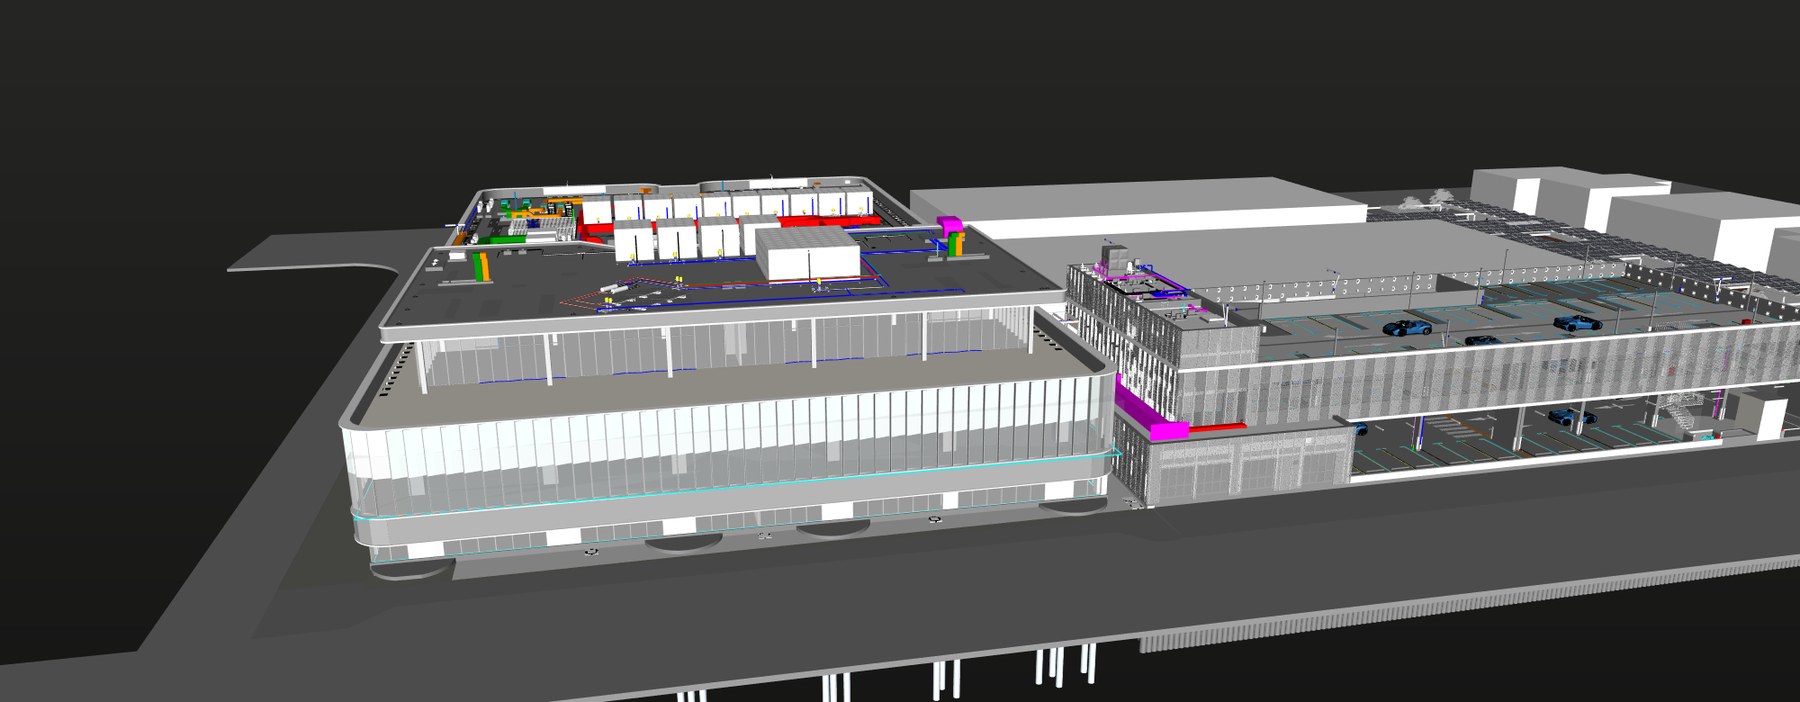
The renovation of an existing beach centre and the construction of a new three storey car park beside it, modelled by the contractor in Revit and federated in Navisworks. My role sits on the client side, on behalf of ARM Holding: making sure what is delivered in the model is what the employer asked for, and that gaps are closed before they become site problems or a weak handover.
2
Independent clash testing
Navisworks
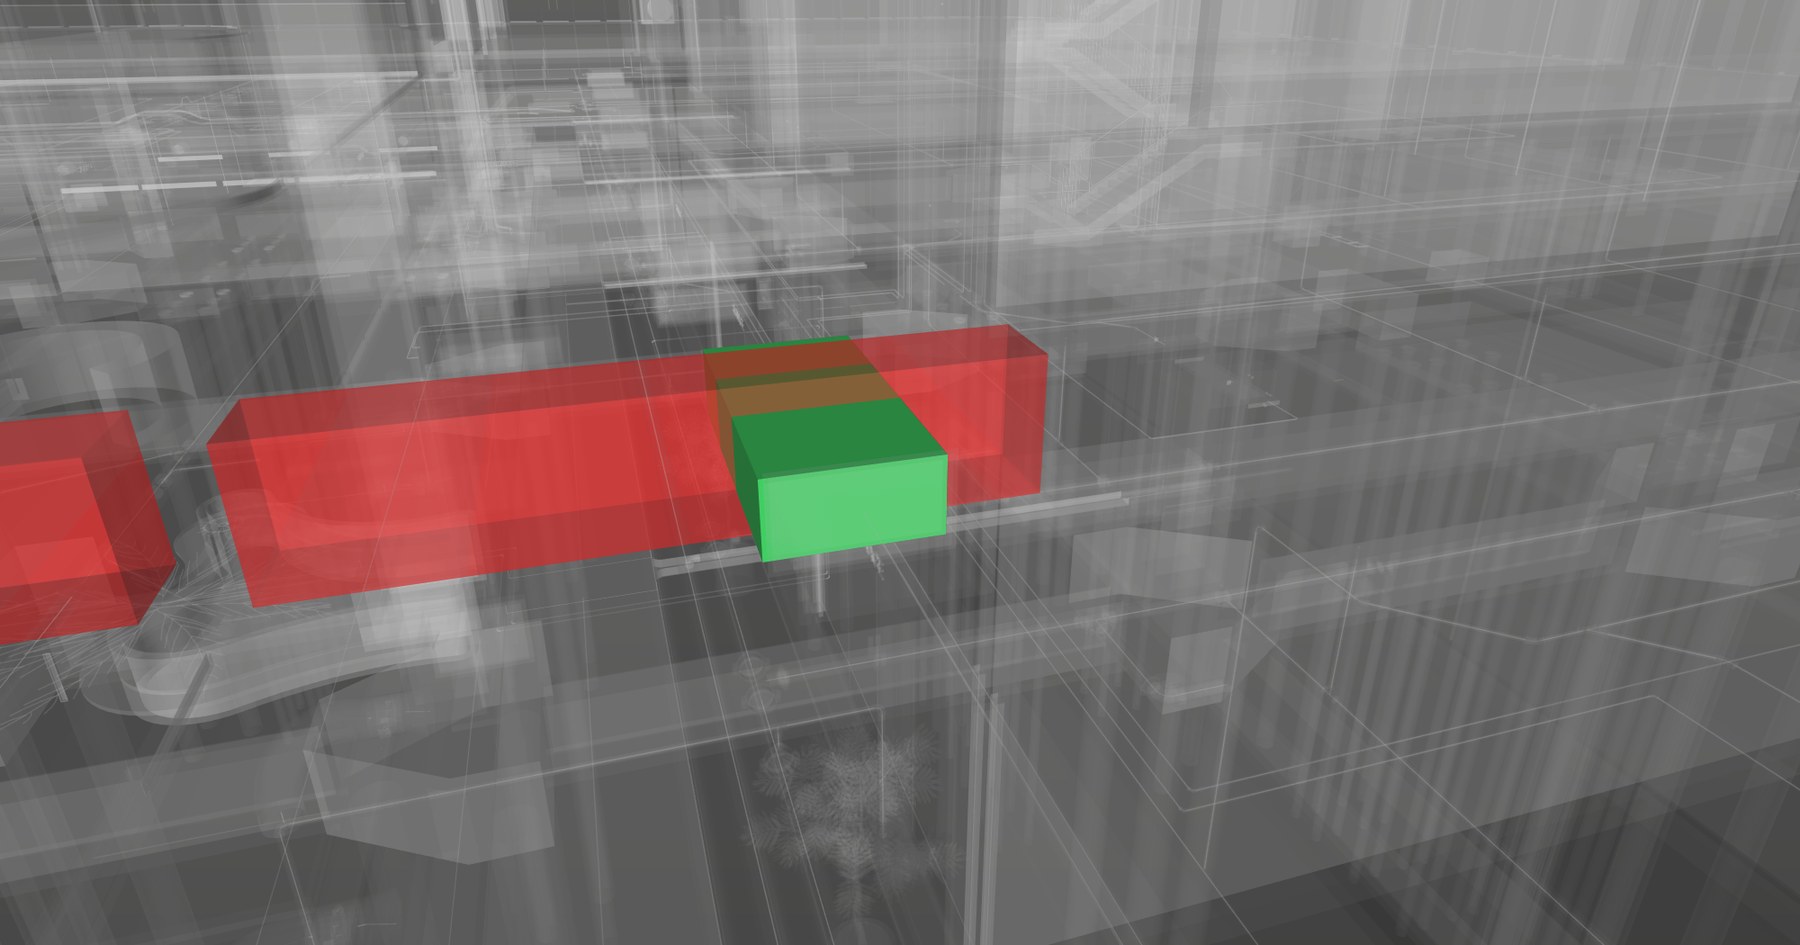
Rather than accept the contractor's clash reports, I ran the tests again on their own federated model. On the beach centre, structure against mechanical, the contractor's 5 mm tolerance hid 28 clashes, 8 clashes marked resolved were still clashing, and 147 had an overlap above 25 mm. Every result was located to the nearest grid and level and given a priority, so the contractor receives a list they can act on.
| | Contractor test | Independent test |
|---|
| Tolerance | 5 mm | 0 mm |
|---|
| Open results | 305 | 347 |
|---|
| Marked resolved | 56 | 8 of them still clashing |
|---|
| Priority | None | P1 to P3 on every result |
|---|
3
Coordination the model has to carry
MEP across disciplines
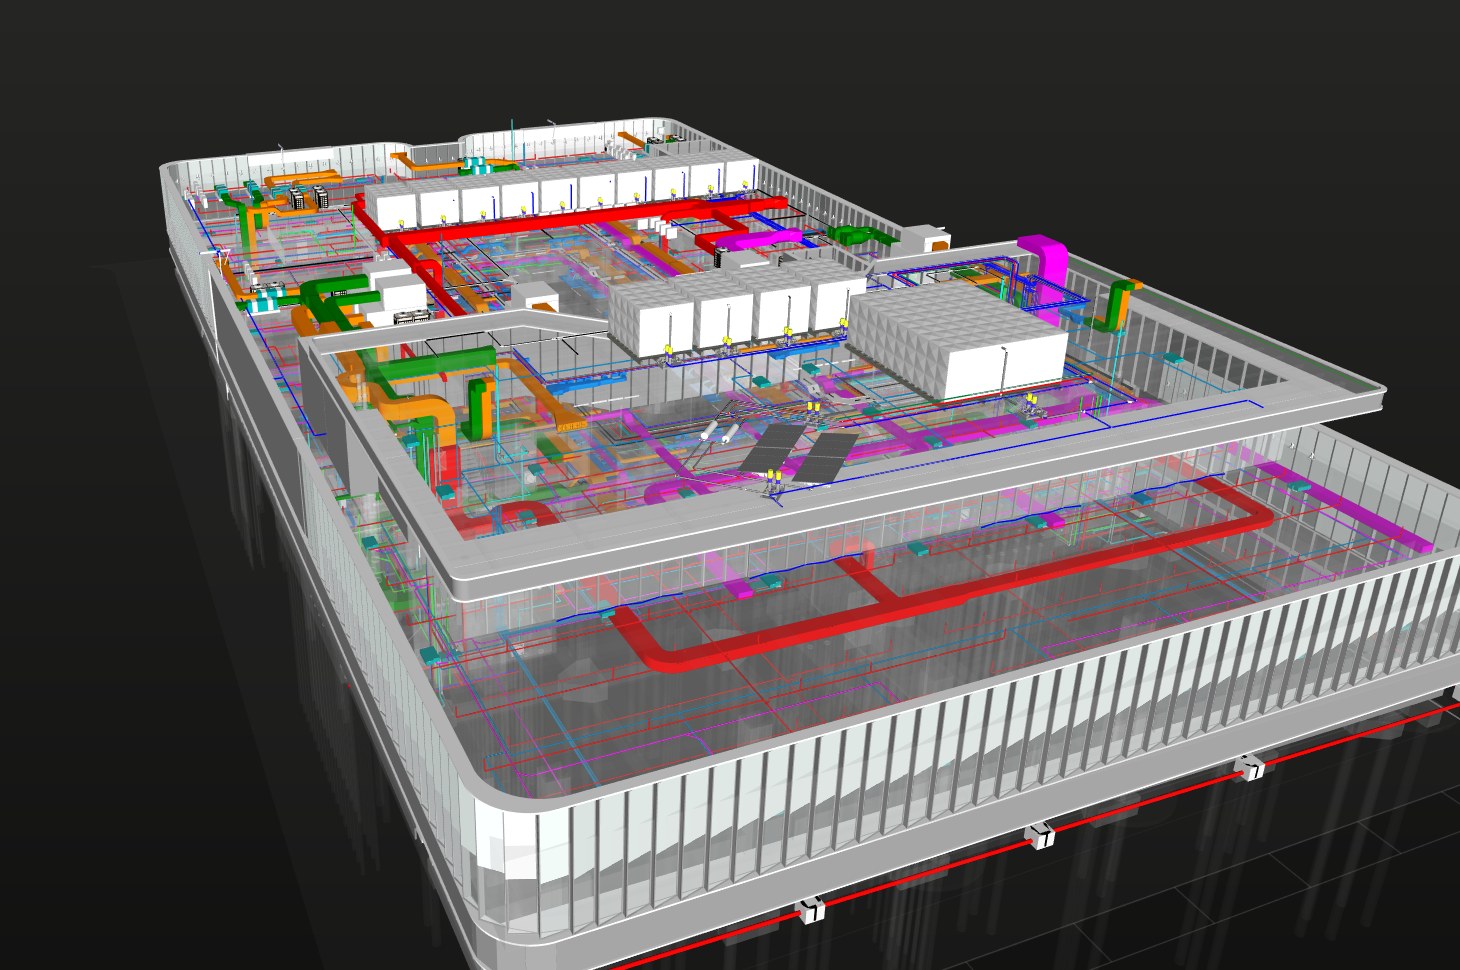
The services are where a renovation goes wrong: new ductwork, pipework and cable routes threaded through an existing structure. Each weekly review checks the MEP models against structure and architecture, and against the BIM Execution Plan, the clash matrix and the ISO 19650 naming convention for files and families.
4
Preparing the BIM requirements for ARM Holding
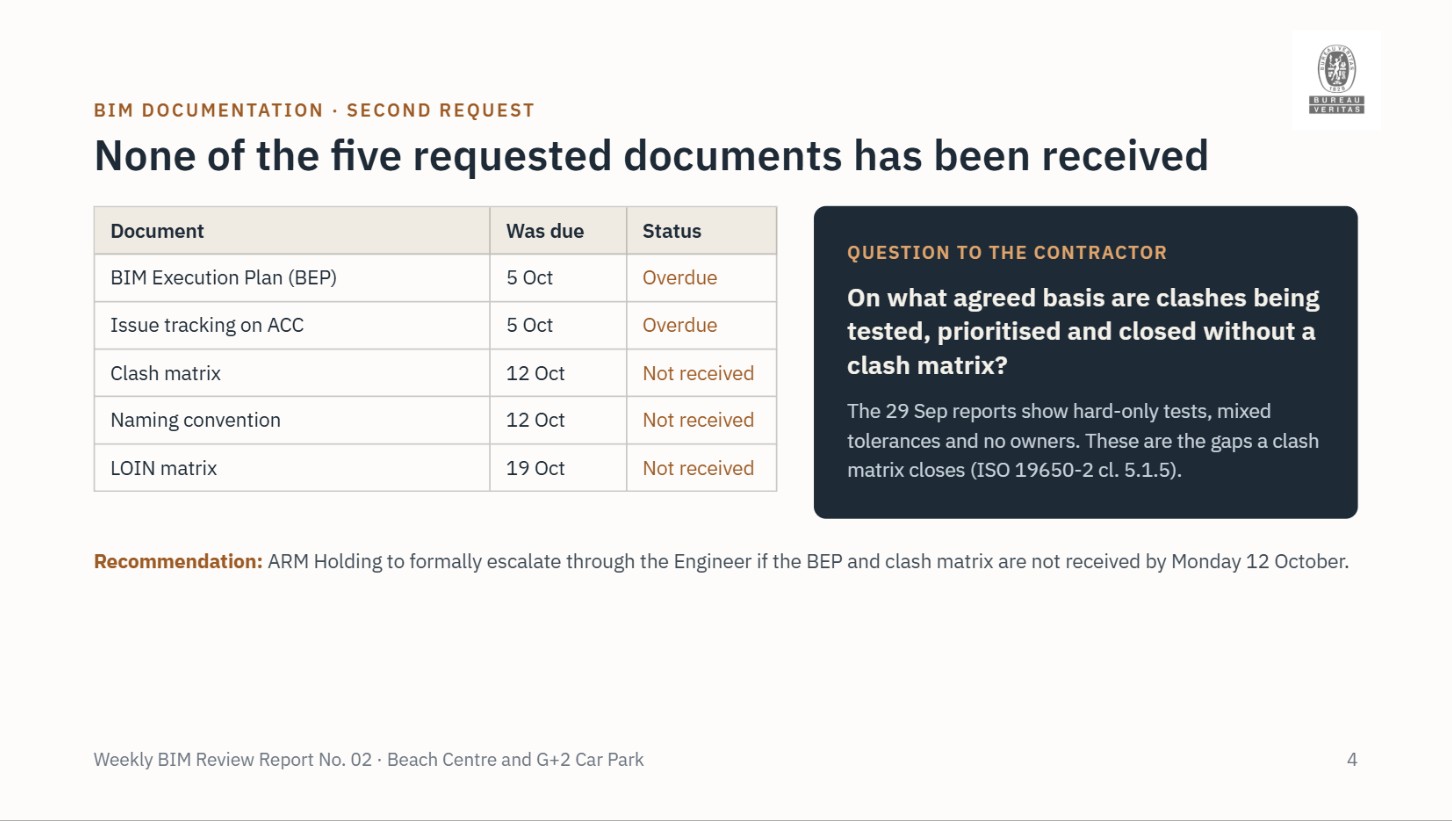
BEP, ACC issue tracking, clash matrix, naming, LOIN
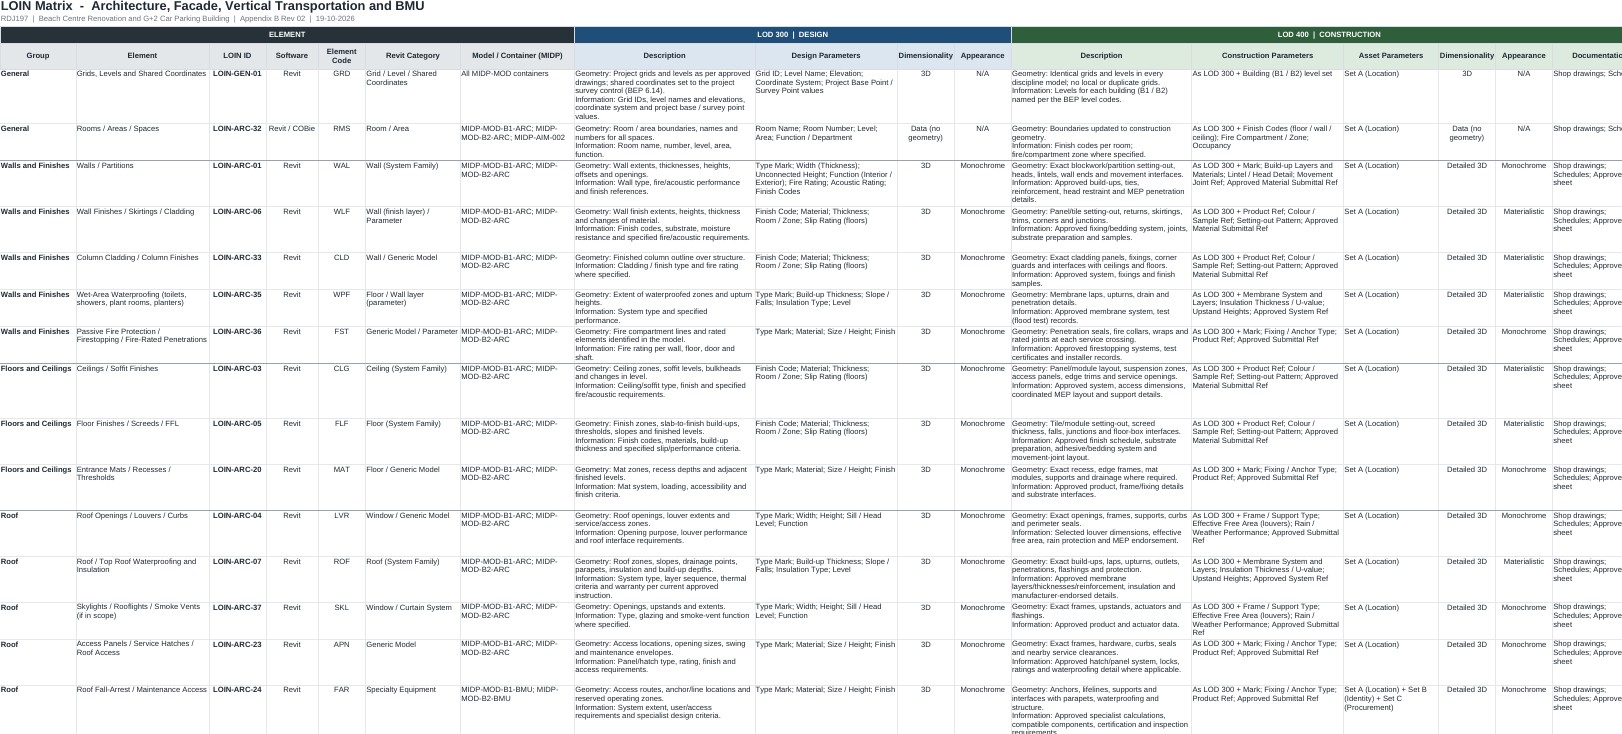
On behalf of ARM Holding I set out the BIM documents the project needs before coordination can be trusted: a BIM Execution Plan, issue tracking on Autodesk Construction Cloud, a clash matrix, an ISO 19650 naming convention for files and families, and a level of information need matrix. Each is tracked in the weekly report with its due date and status. The LOIN matrix, issued as Appendix B Rev 02, covers 122 element rows across eight disciplines and defines what each element must carry at LOD 300, 400 and 500.